
Building a dock, boardwalk, waterfront deck, staircase, or viewing platform requires more than selecting the right lumber and deciding where the structure should sit. The stability of the finished structure depends on what lies beneath the shoreline.
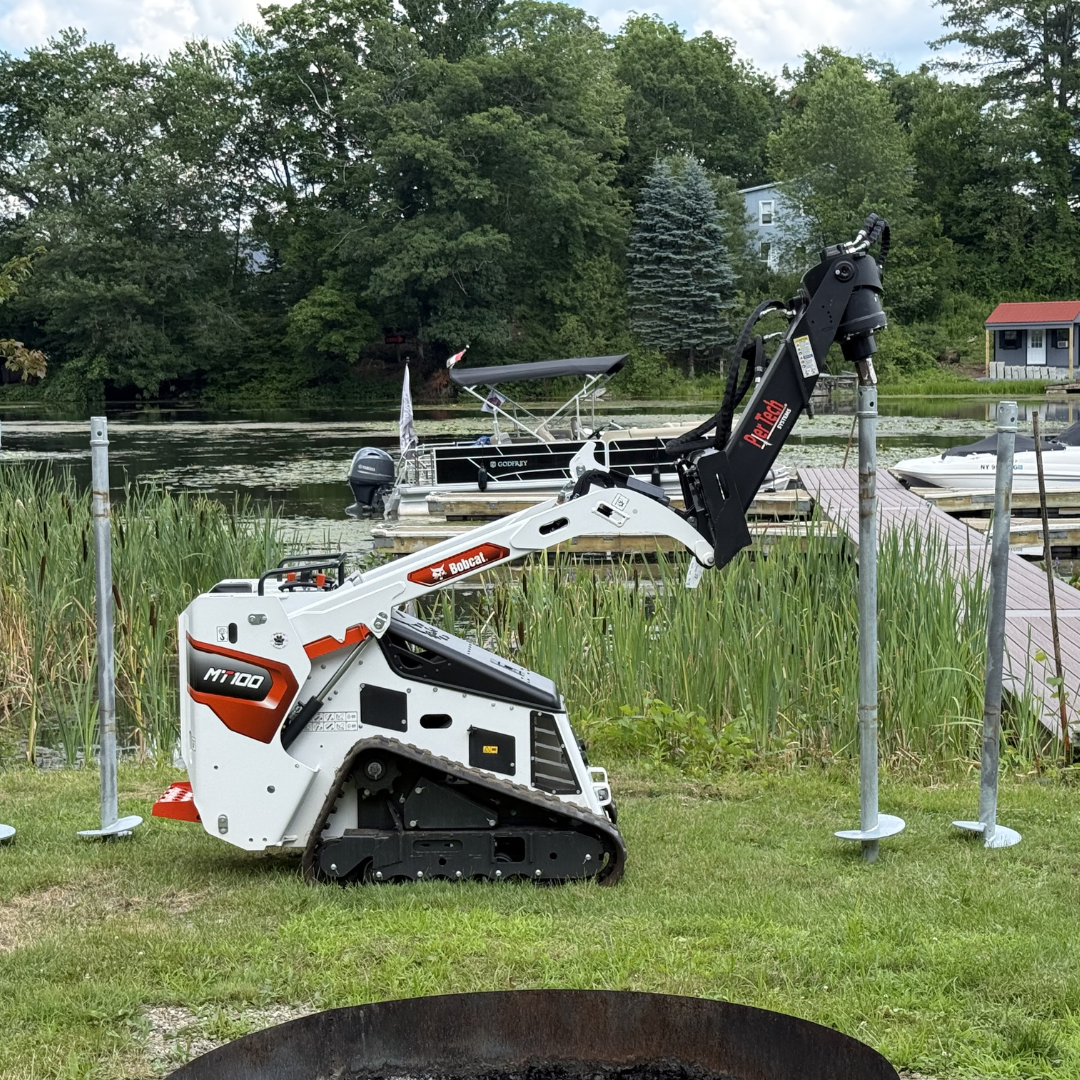
Properties near Saratoga Lake, Lake George, and other waterways throughout Upstate New York can contain soft soil, saturated ground, loose fill, organic material, and areas affected by seasonal water-level changes. Conventional shallow footings may not provide dependable support when the upper soil cannot carry the weight of the proposed structure.
At J & J Visionary Helical Pier, we install deep foundation supports for decks, exterior stairs, walkways, additions, and other residential structures. Helical piers for docks in NY can provide a practical foundation option when a waterfront project requires deeper support, controlled installation, and less excavation than many traditional foundation methods.
Why Building Near Water Creates Foundation Challenges
Waterfront construction sites are rarely as straightforward as dry, level building lots. Soil conditions can change significantly within a short distance. The ground near the house may feel firm while the soil closer to the water may contain loose sediment, buried organic material, saturated sand, soft clay, or previously disturbed fill.
A dock or shoreline structure must also withstand more than its own weight. Depending on the design, the foundation may need to support:
- The dead load of framing, decking, railings, stairs, and roofing
- People, furniture, equipment, and stored materials
- Seasonal movement caused by freezing and thawing
- Wind acting against railings, roofs, or elevated platforms
- Lateral forces from uneven ground or shoreline movement
- Uplift forces created by wind, changing water conditions, or structural connections
We evaluate the proposed structure, site access, visible ground conditions, waterfront location, and available plans before determining the appropriate installation approach. When engineering is required, the pier layout, load requirements, connection details, and installation criteria should be established before construction begins.
Soft and Saturated Soil Near the Shoreline
The upper layer of shoreline soil may not be strong enough to support a permanent structure. Saturated soil contains water within the spaces between soil particles. When the soil is loose, organic, recently disturbed, or continuously wet, it may compress or move under a structural load.
A shallow concrete footing placed in weak surface soil can settle even when the footing itself was properly poured. The problem is not necessarily the concrete. The problem is the soil carrying the concrete.
Helical piers address this issue by extending below unsuitable surface layers and transferring structural loads to deeper, more stable soil. Each pier consists of a steel shaft with one or more helical plates. Installation equipment rotates the pier into the ground rather than driving it through repeated impact.
The required shaft size, helix configuration, installation depth, spacing, and termination criteria depend on the structure and site conditions. We do not treat every waterfront property as if it has the same soil profile. A small residential stair landing and a large viewing platform have completely different load and design requirements.
Limited Equipment Access on Waterfront Properties
Access is one of the biggest obstacles when building near a lake, river, pond, or wetland. The work area may be located behind a house, below a steep slope, beside mature trees, between neighboring properties, or at the bottom of a narrow shoreline path.
Large concrete trucks, pile-driving equipment, and full-size excavators may not be able to reach the construction area without removing fencing, disturbing landscaping, widening access routes, or creating significant property damage.
Helical pier installation can often be completed with smaller hydraulic equipment than traditional driven-pile systems require. The equipment still needs a safe route, adequate operating space, stable positioning, and sufficient clearance, but the overall installation may require less disruption than excavating and forming multiple large concrete footings.
Before installation, we review practical access issues such as:
- Width of gates, paths, and side yards
- Slope between the road and shoreline
- Overhead tree limbs and utility lines
- Existing decks, retaining walls, and landscaping
- Distance between the equipment and pier locations
- Ground conditions along the access route
- Space needed to position and operate installation equipment
- Protection needed for lawns, patios, and completed surfaces
Limited access does not automatically prevent helical pier installation, but it must be considered during planning—not after framing materials have already been delivered.
Seasonal Soil Movement in Upstate New York
Waterfront structures near Saratoga and Lake George experience major seasonal changes. Soil can become saturated during spring runoff, dry during summer, absorb heavy rainfall in fall, and freeze during winter.
When water in the upper soil freezes, it can expand and create upward pressure. When the ground thaws, the supporting soil may soften or shift. Repeated freeze-and-thaw cycles can affect shallow posts, footings, stairs, landings, and shoreline decks.
A properly designed helical pier system can extend below active surface soils and provide support from deeper material. This can reduce reliance on the shallow soil most affected by seasonal moisture and frost movement.
That does not mean every helical pier automatically solves every frost-related problem. The installation depth, structural connection, exposed shaft condition, drainage, lateral bracing, and surrounding site conditions must all be addressed. The foundation and the structure above it must work as one complete system.
Helical Piers for Docks in New York
Helical piers for docks in NY may be used to support certain fixed shoreline structures, shore-connected dock sections, access platforms, ramps, and related framing. Suitability depends on the dock configuration, water depth, soil conditions, regulatory requirements, structural loads, and whether installation must occur on land, below the mean high-water line, or within regulated wetlands.
For a new dock project, the foundation plan may include piers supporting:
- Shoreline transition platforms
- Fixed dock framing
- Elevated access sections
- Gangways or connecting ramps
- Covered dock structures
- Boat-access platforms
- Stairs leading from an elevated property
- Landings connecting the shoreline to a floating dock
The pier locations must align with the structural framing. Installing foundation supports first and trying to make the framing fit afterward can create unnecessary modifications. We recommend coordinating the pier layout with the builder, designer, or engineer before installation.
Connections are equally important. The steel pier must connect to the beam, post, bracket, or structural frame using hardware appropriate for the intended load. A strong pier with a weak or improperly positioned connection does not create a reliable foundation.
Helical Piers for Boardwalks and Viewing Platforms
Boardwalks are often constructed across wet, uneven, or environmentally sensitive ground where conventional excavation would be difficult. A boardwalk may cross soft soil, connect two elevations, provide access to the water, or create a walking path through a shoreline property.
Helical piers can support boardwalk framing at planned intervals without requiring a continuous concrete foundation. This can reduce the amount of excavated material and help preserve more of the surrounding site.
Boardwalk foundation planning should consider:
- Total length and width
- Expected pedestrian traffic
- Required accessibility
- Guardrail and handrail loads
- Changes in elevation
- Wetland or shoreline boundaries
- Lateral bracing requirements
- Emergency and maintenance access
- Drainage beneath the structure
- Future replacement of decking or framing
Viewing platforms may require larger foundations than narrow boardwalk sections because they create wider gathering areas where multiple people may stand at the same time. Benches, railings, roofs, signs, lighting, and observation equipment can also increase the loads placed on the foundation.
Waterfront Decks, Stairs, and Shoreline Landings
A waterfront deck can be positioned behind a house, beside the shoreline, above a steep bank, or between a residence and a dock. Each location creates different foundation demands.
We install helical pier support for decks, porches, exterior stairs, and outdoor structures where site conditions require deeper support. J & J’s existing service information identifies decks, elevated decks, exterior stairs, pergolas, walkways, and hard-to-access construction sites as potential helical pier applications.
Helical piers may be particularly useful for:
- Elevated decks overlooking the water
- Stair towers descending a steep shoreline
- Intermediate stair landings
- Deck extensions built over disturbed soil
- Platforms connecting a house to a dock
- Waterfront pergolas and covered seating areas
- Access ramps and transition landings
- Replacement structures where old footings have settled
Stair foundations require careful alignment. Even minor movement at the bottom landing or intermediate supports can affect riser consistency, railings, connections, and the way the stairs meet the upper deck. Supporting the stairs on a properly planned foundation helps the entire system remain aligned.
Our Waterfront Helical Pier Installation Process
We begin by reviewing the proposed structure and the conditions around the installation area. When available, we examine drawings, dimensions, pier schedules, load information, and engineering details.
The general process may include:
- Project review: We identify the type of structure, proposed dimensions, shoreline position, access limitations, and known permitting requirements.
- Pier layout: Pier locations are marked according to approved drawings or the agreed framing plan.
- Equipment positioning: Installation equipment is moved into place while protecting surrounding structures and property as reasonably practical.
- Pier installation: Each pier is rotated into the soil using hydraulic equipment. Additional shaft extensions are added when deeper installation is required.
- Installation monitoring: The installation is monitored according to the project specifications and required termination criteria.
- Elevation adjustment: The pier is completed at the elevation required for the planned bracket, post, beam, or structural connection.
- Documentation and coordination: Installation information may be recorded and supplied to the contractor, owner, or engineer when required.
The exact process changes according to the project. Installing piers for a shoreline stair landing is not the same as installing a complete support system for a large boardwalk.
Environmental and Permitting Considerations
Waterfront construction should never begin with the assumption that a small structure is automatically exempt from review. Depending on the location and scope of work, approvals may be required from the municipality, New York State Department of Environmental Conservation, Adirondack Park Agency, Lake George Park Commission, or U.S. Army Corps of Engineers.
The NYSDEC explains that docks and work in or near streams, lakes, ponds, rivers, freshwater wetlands, and regulated shorelines may require one or more permits. Some residential docks may qualify for exemptions or general permits, but work within regulated freshwater or tidal wetlands can trigger additional requirements.
For projects directly on Lake George, the Lake George Park Commission requires a permit for the new construction or modification of a dock or mooring. Properties inside the Adirondack Park may also be affected by Adirondack Park Agency shoreline, wetland, setback, vegetation, and land-use regulations.
Federal authorization may also be necessary when construction places structures in or over navigable waters or affects waters regulated under federal law. The U.S. Army Corps of Engineers administers authorizations under Section 10 of the Rivers and Harbors Act and Section 404 of the Clean Water Act.
Permit requirements should be confirmed before scheduling installation. A foundation contractor does not replace the property owner’s engineer, surveyor, environmental consultant, dock designer, or permitting authority.
Why Structural Engineering May Be Required
Engineering may be required when the project involves significant loads, elevated structures, public access, difficult soil conditions, lateral loading, uplift, large spans, retaining systems, roofs, or work within regulated areas.
An engineer may determine:
- The number of helical piers
- Pier spacing and locations
- Required design capacity
- Shaft and helix configuration
- Corrosion protection requirements
- Bracket and connection details
- Beam and framing sizes
- Lateral bracing requirements
- Uplift resistance
- Required installation criteria
- Testing or documentation requirements
Building-code provisions for helical pile foundations require design based on accepted engineering practice, and applicable codes may require geotechnical investigation or additional verification depending on the project.
Engineering is not unnecessary paperwork. It establishes how the loads will move from the completed structure through its connections and into the supporting soil.